01
Seasonal-use planning
Three-season and conditioned-room goals lead to different choices for glass, insulation, air sealing, heating, and cooling.
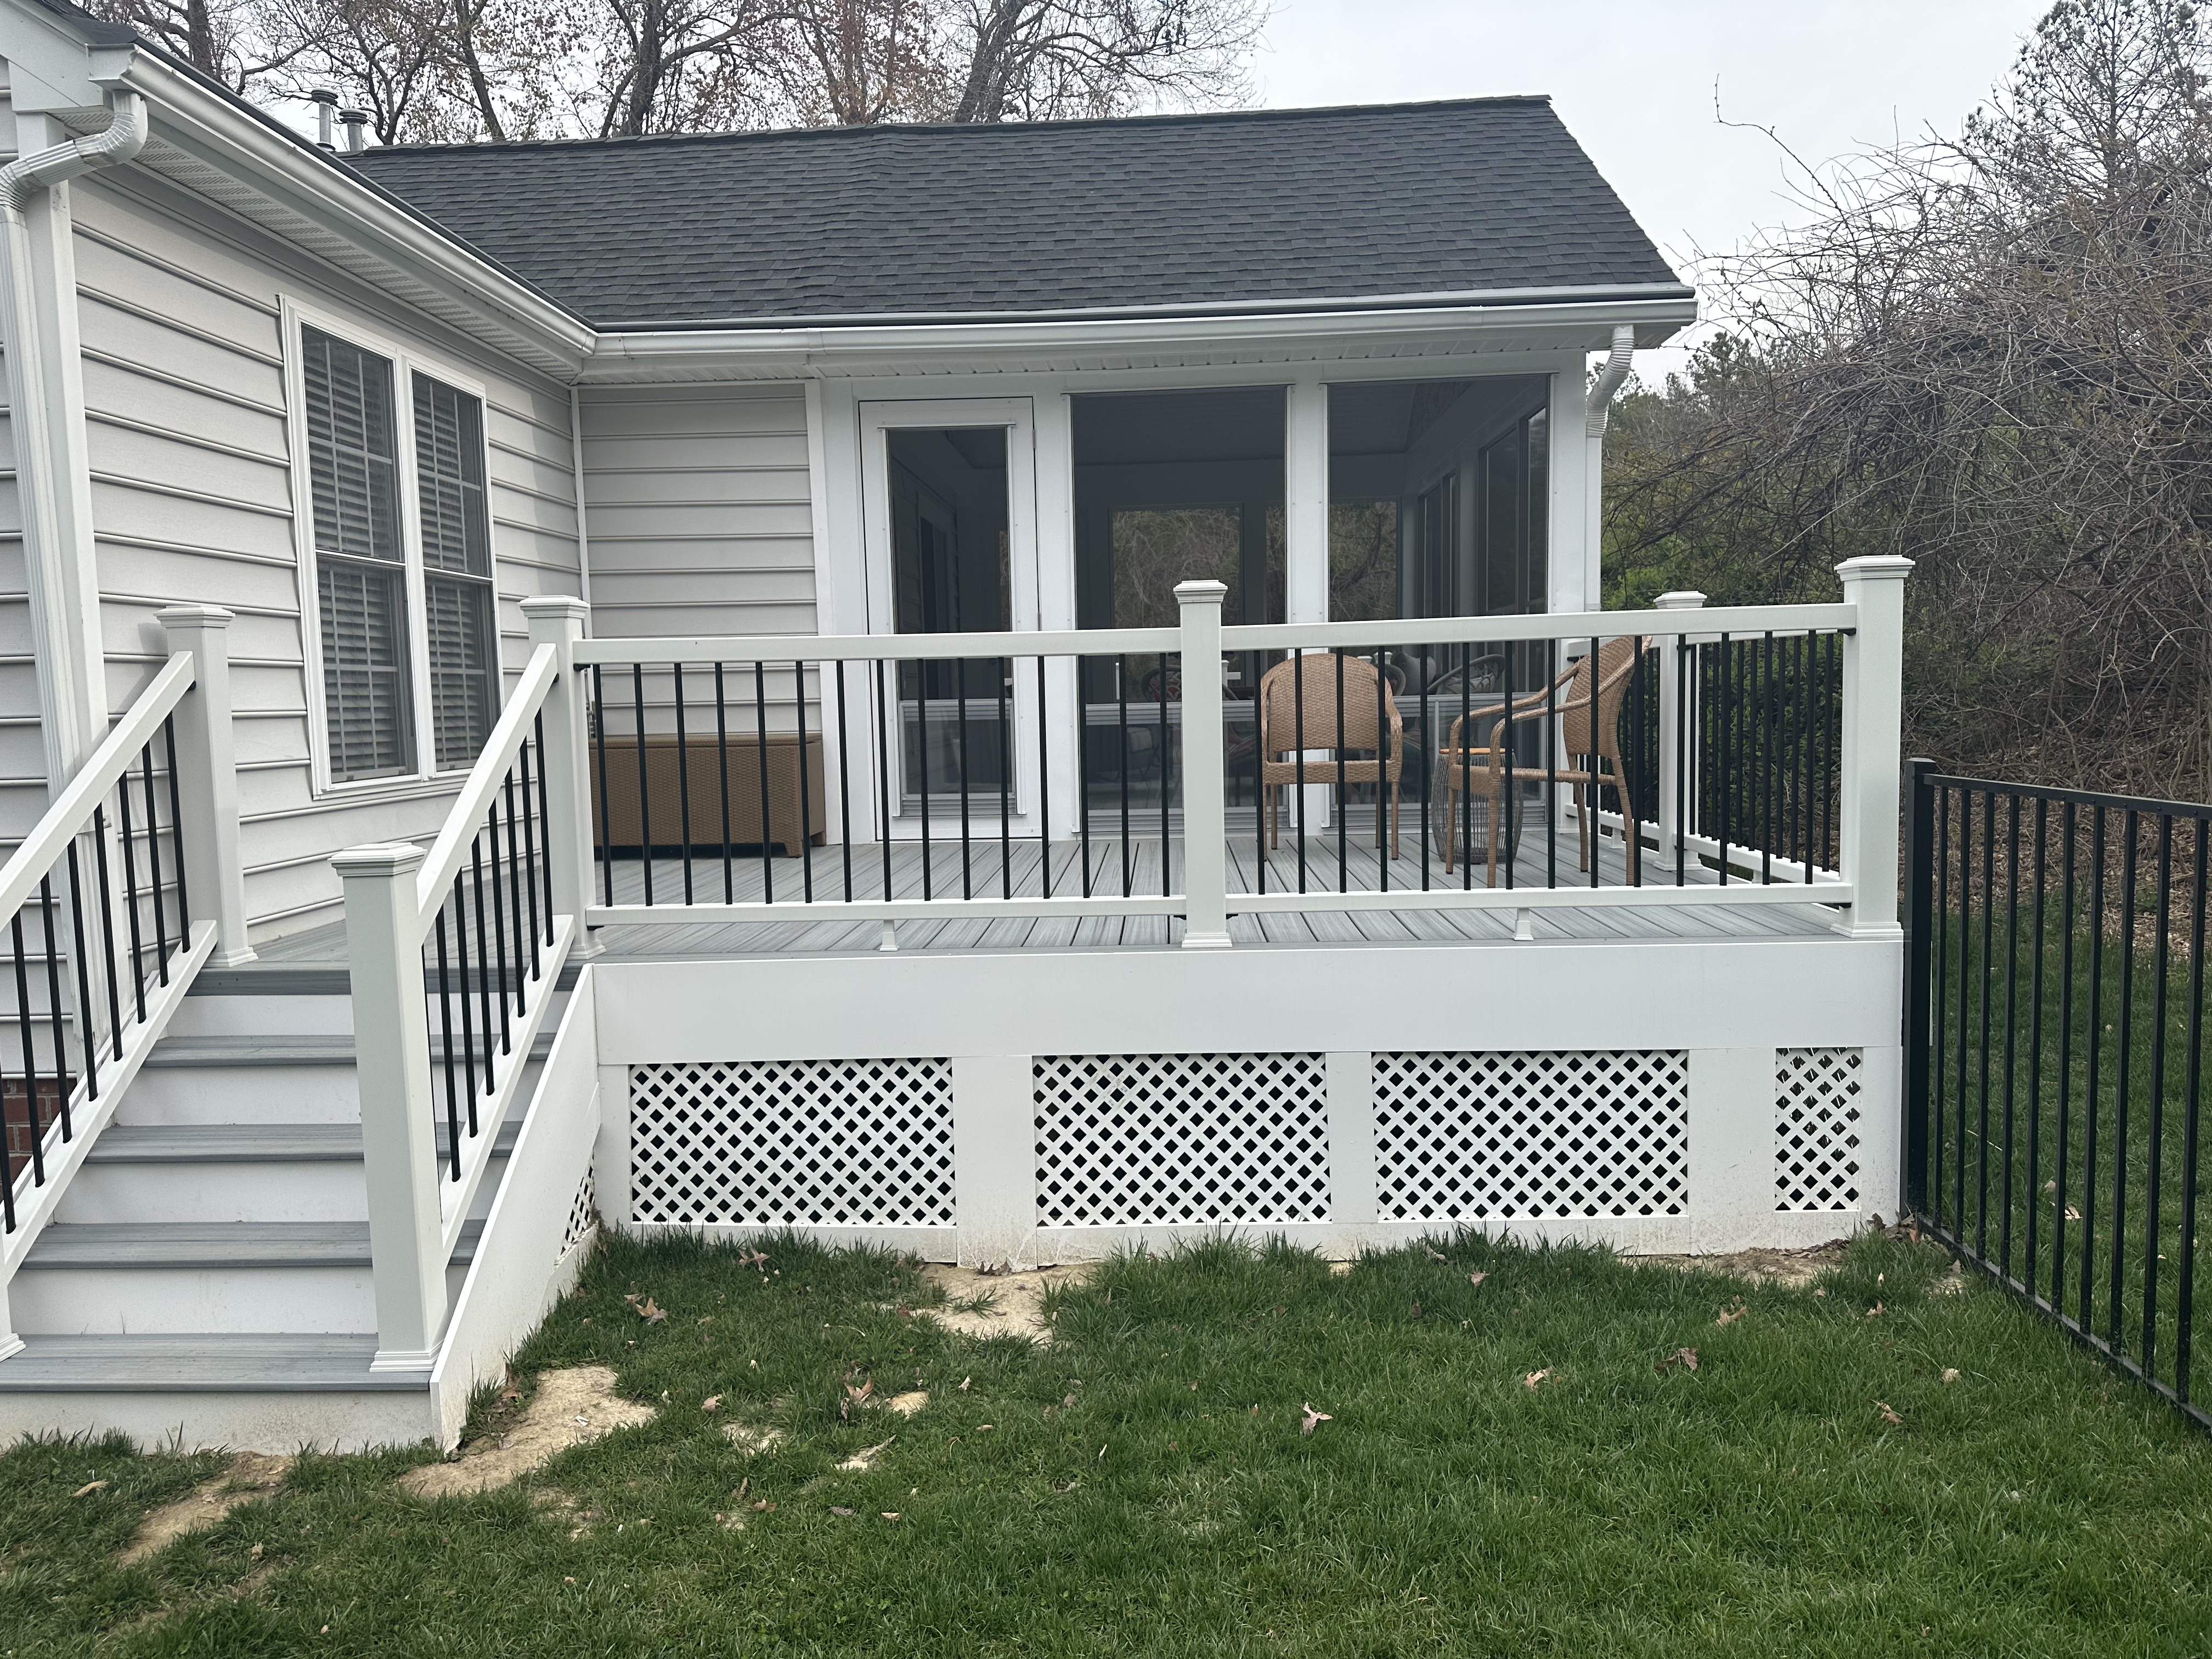
Local Sunrooms • Midlothian, VA
Light-filled sunrooms planned for views, comfort, glazing performance, and a seamless connection to the home.
Built for Midlothian homes
SES Custom Homes plans Midlothian remodeling projects around the home’s architecture, the way the family uses the space, and the demands of Central Virginia weather.
Midlothian’s wooded lots can provide beautiful sunroom views, but tree shade and orientation change throughout the year. We balance glass area, privacy, insulation, and roof design for a comfortable retreat.
A sunroom sits between an addition and an outdoor room, so expectations for seasonal use must be clear from the beginning. We plan the foundation, windows, insulation, roof, electrical work, and connection to the existing house as a complete system.
The details that matter
Three-season and conditioned-room goals lead to different choices for glass, insulation, air sealing, heating, and cooling.
Window area, roof overhangs, shade, privacy, and solar exposure affect both the view and daily comfort.
Floor height, openings, rooflines, trim, siding, and interior transitions help the new room feel original to the home.
From first visit to final walkthrough
We start with the home, the site, and the result you want. Product recommendations follow those facts—not the other way around.
We explain the decisions, confirm expectations, and keep the next step clear.
We explain the decisions, confirm expectations, and keep the next step clear.
We explain the decisions, confirm expectations, and keep the next step clear.
Nearby communities
We work with homeowners in and around Salisbury, Walton Park, Queensmill, Hallsley, and Woodlake. Contact us to confirm scheduling for your address.
Frequently asked questions
A three-season room is generally intended for milder weather. A four-season room requires a more complete thermal envelope and a properly planned heating and cooling strategy.
Sometimes. The existing deck structure must be evaluated rather than assumed to support an enclosed room. A sunroom may require new footings, foundation work, framing, and a different connection to the house.
Orientation, high-performance glass, window operation, roof design, shading, air sealing, insulation, fans, and HVAC planning can all contribute. The best combination depends on the property and intended use.
Tell us what you want to improve. We’ll discuss the property, your priorities, and the right next step.