01
Wood or composite
We compare initial cost, appearance, heat, cleaning, and long-term maintenance so the material fits your priorities.
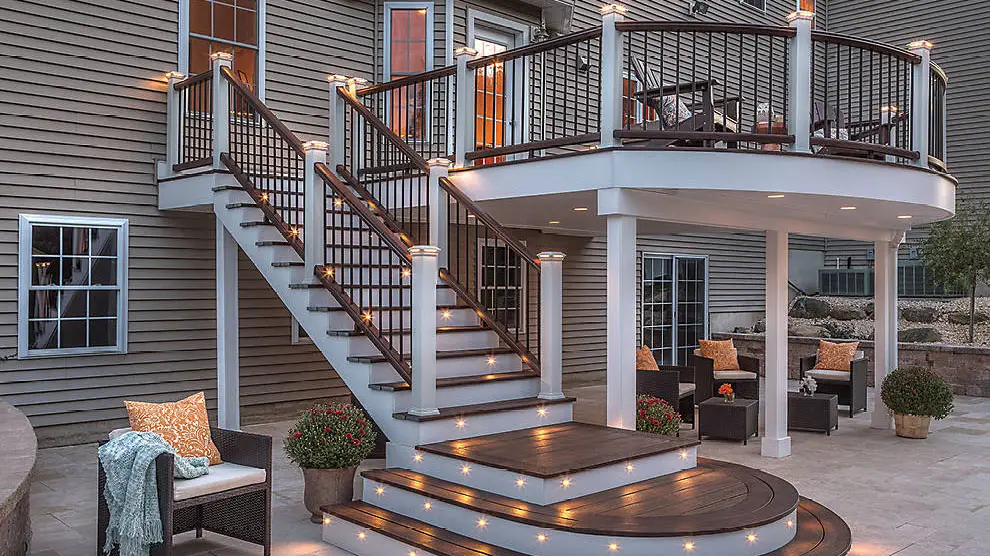
Local Decks • Midlothian, VA
Custom wood and composite decks planned for daily use, drainage, safe circulation, and lasting curb appeal.
Built for Midlothian homes
SES Custom Homes plans Midlothian remodeling projects around the home’s architecture, the way the family uses the space, and the demands of Central Virginia weather.
In Midlothian, decks frequently serve as the main outdoor gathering area and need to complement a prominent rear elevation. Material color, rail style, privacy, shade, and future patio connections are planned together.
A well-designed deck should feel like a natural extension of the house. We plan the footprint, traffic flow, stairs, rails, material layout, and connection to the yard before construction begins.
The details that matter
We compare initial cost, appearance, heat, cleaning, and long-term maintenance so the material fits your priorities.
Ledger attachment, flashing, footings, framing, and rail details are treated as core parts of the project.
Grill zones, furniture clearances, doors, stairs, shade, and yard circulation shape a deck that works in real life.
From first visit to final walkthrough
We start with the home, the site, and the result you want. Product recommendations follow those facts—not the other way around.
We explain the decisions, confirm expectations, and keep the next step clear.
We explain the decisions, confirm expectations, and keep the next step clear.
We explain the decisions, confirm expectations, and keep the next step clear.
Nearby communities
We work with homeowners in and around Salisbury, Walton Park, Queensmill, Hallsley, and Woodlake. Contact us to confirm scheduling for your address.
Frequently asked questions
Composite can be a strong value for homeowners who prioritize lower routine maintenance and consistent appearance. Wood remains attractive when natural character and lower initial cost matter more.
The right size comes from furniture, grill clearances, traffic paths, doors, stairs, and yard proportions—not a generic square-foot target.
Yes. Sloped sites may use taller framing, landings, carefully placed stairs, or a connection to a lower patio. The structural and drainage plan must respond to the grade.
Tell us what you want to improve. We’ll discuss the property, your priorities, and the right next step.