01
Screened or open-air
Choose bug protection and a room-like feel, or an open covered porch that stays closely connected to the yard.
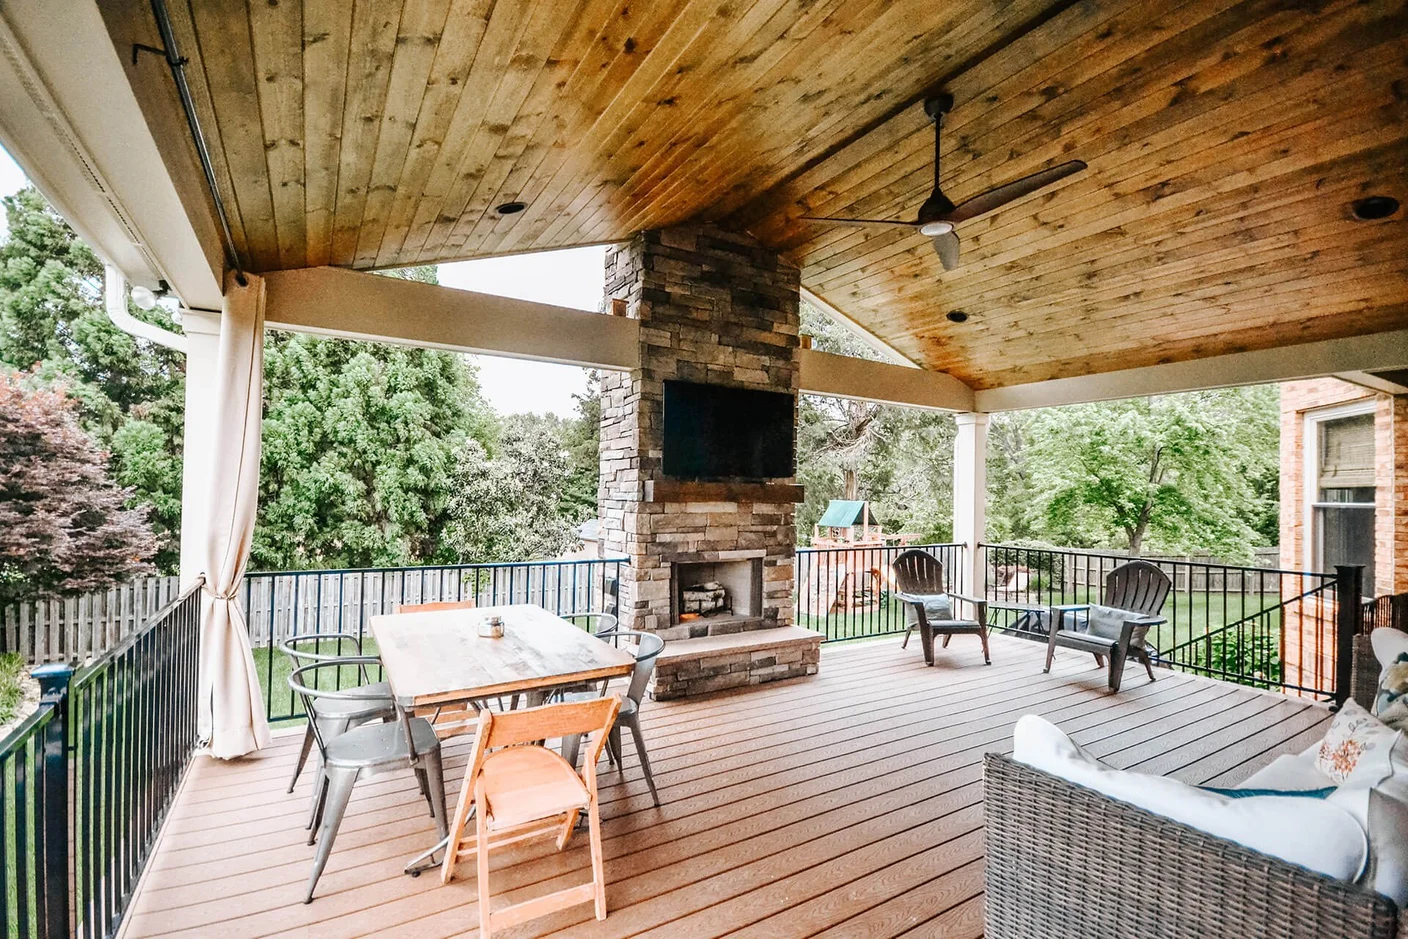
Local Porches • Richmond, VA
Screened and covered porches designed around shade, airflow, roof integration, and comfortable outdoor living.
Built for Richmond homes
SES Custom Homes helps Richmond homeowners improve older and newer properties with careful exterior construction, practical product guidance, and a clean jobsite.
On Richmond homes, a porch addition may need to work within a narrow lot, preserve daylight to interior rooms, and connect cleanly to older masonry or framing. Proportion and roof integration are central to the design.
A porch adds a roofed outdoor room, which makes the connection to the house especially important. We coordinate rooflines, drainage, ceiling height, screens or open sides, lighting, and circulation as one design.
The details that matter
Choose bug protection and a room-like feel, or an open covered porch that stays closely connected to the yard.
Pitch, valleys, flashing, gutters, and ceiling form are planned to look intentional and move water correctly.
Fan locations, outlets, lighting, privacy, views, flooring, and furniture zones make the porch useful day to day.
From first visit to final walkthrough
We start with the home, the site, and the result you want. Product recommendations follow those facts—not the other way around.
We explain the decisions, confirm expectations, and keep the next step clear.
We explain the decisions, confirm expectations, and keep the next step clear.
We explain the decisions, confirm expectations, and keep the next step clear.
Nearby communities
We work with homeowners in and around The Fan, Northside, Westover Hills, Church Hill, and West End. Contact us to confirm scheduling for your address.
Frequently asked questions
Both have a roof. A screened porch adds insect screening and often feels more like a defined room; a covered porch stays more open to breezes, views, and the yard.
Often, yes. The right approach depends on wall height, windows, existing roof pitch, drainage paths, and the desired ceiling. We study those conditions before settling on a roof form.
Yes. Electrical planning can include ceiling fans, lighting, receptacles, and switching. These locations should be coordinated early with the framing and ceiling design.
Tell us what you want to improve. We’ll discuss the property, your priorities, and the right next step.